
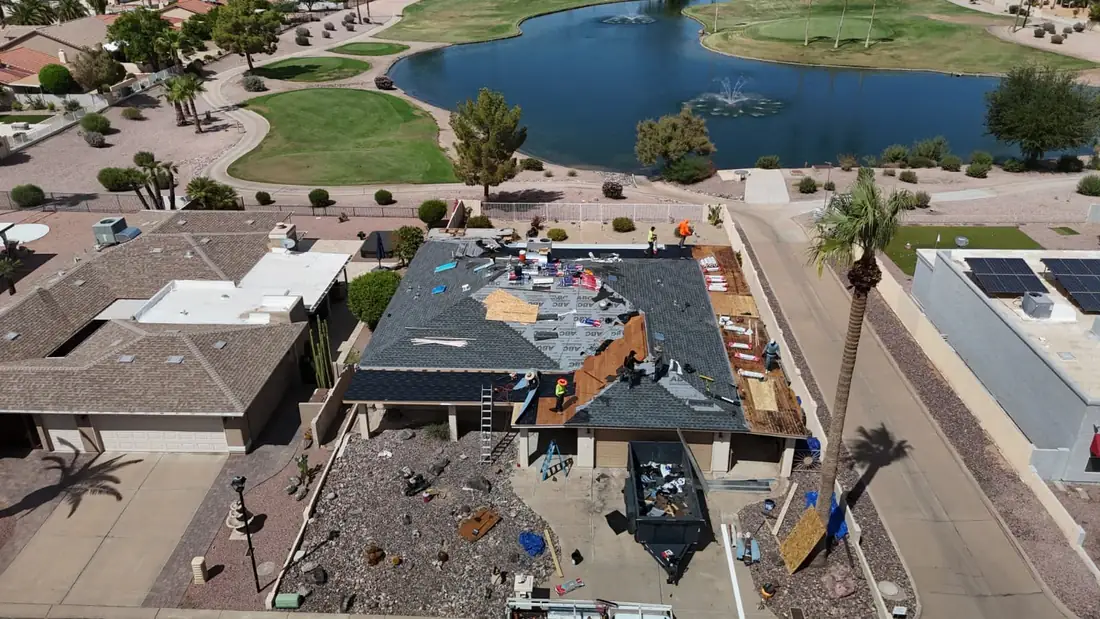
A coordinated scope begins with a simple roof-area schedule so no plane or transition disappears inside a general proposal.
Create an area schedule before choosing a scope
List every relevant plane and assign a simple name: tile A, flat B, foam C, metal D, transition E. Add approximate location, reported symptom, previous work, equipment, access route, and visible drainage. The schedule prevents one material from disappearing inside a general “roof work” allowance and gives each photograph a clear reference.
Record whether the concern is isolated to one area or crosses several. A leak may appear under a tile plane while the actual entry starts at a wall or low-slope transition. Separate observations from conclusions. The first version of the schedule should show what is known, what is suspected, and what requires professional access or opening.
- Area name, material, slope, and reported concern
- Transition, penetration, drainage, and wall relationships
- Previous repair or equipment-access history
- Inspection access and any condition that remains concealed
Use a material-specific checklist for each plane
Tile areas call for surface condition, underlayment clues, battens, valleys, penetrations, walls, flashing, reusable material, and finish planning. Flat or foam areas call for coating, cracks, punctures, exposed foam, adhesion clues, drainage, ponding evidence, curbs, scuppers, and previous patches. Metal areas add seams, fasteners, panels, trim, expansion, corrosion clues, penetrations, and termination details.
These lists should not force each plane into a separate project. They provide the evidence needed to decide whether one area can be repaired independently or whether several systems share a transition, access requirement, or sequencing dependency.
Treat transitions as dependencies, not leftovers
The detail between materials often controls the order of work. A tile-to-flat tie-in may require tile removal before flashing or coating is completed. A wall or parapet may need counterflashing coordinated with both planes. A metal termination can involve compatible materials and attachment that differ from the neighboring roof.
For each transition, identify who removes material, who prepares the substrate, who installs flashing or the tie-in, how the area is protected if weather interrupts work, and what final photograph confirms continuity. If one contractor or trade leaves a boundary for another, that handoff belongs in writing.
Plan access, protection, and sequence together
Staging and access can affect more than the plane receiving work. The plan may need to address landscaping, exterior finishes, occupied areas, reusable tile, equipment paths, debris control, material storage, and temporary weather protection. A sequence should show which area opens first and what must be complete before the next plane begins.
Protection language is most useful when it is specific. Name surfaces, access paths, stored materials, daily weather control, and cleanup expectations that matter to the approved work. Avoid vague promises that cannot be checked at closeout.
Compare the coordinated written proposal
A mixed-system estimate should include an area schedule, proposed action by plane, material notes, removal limits, transition responsibilities, access, protection, sequence, exclusions, allowances, and closeout photographs. Ask whether any untouched area affects the warranty or performance of the new boundary, and request clarification before approval.
Property-specific Town requirements should be verified with the official source listed below. Quest Roofing can inspect and document the roof, define the proposed roofing work, and organize the decision through the Paradise Valley roofing contractor page and estimate form.
Do not climb onto a wet, hot, or damaged roof. Record what you can see safely from the ground or inside and leave roof access to trained professionals.
Sources and next step
- The Town building page is the current authority for property- and scope-specific plan, permit, inspection, and code questions. Town of Paradise Valley Building.
- GAF guidance supports documenting seams, flashing, penetrations, visible deformation, missing material, and interior clues during a condition review. GAF roof-damage inspection guidance.
For city-focused service information, visit Quest Roofing’s Paradise Valley roofing page. To share photos and roof history, request a free roof inspection and written estimate.
Published by Quest Roofing, a Queen Creek-based roofing contractor serving the Greater Phoenix area. Updated July 10, 2026.